Making more of the space
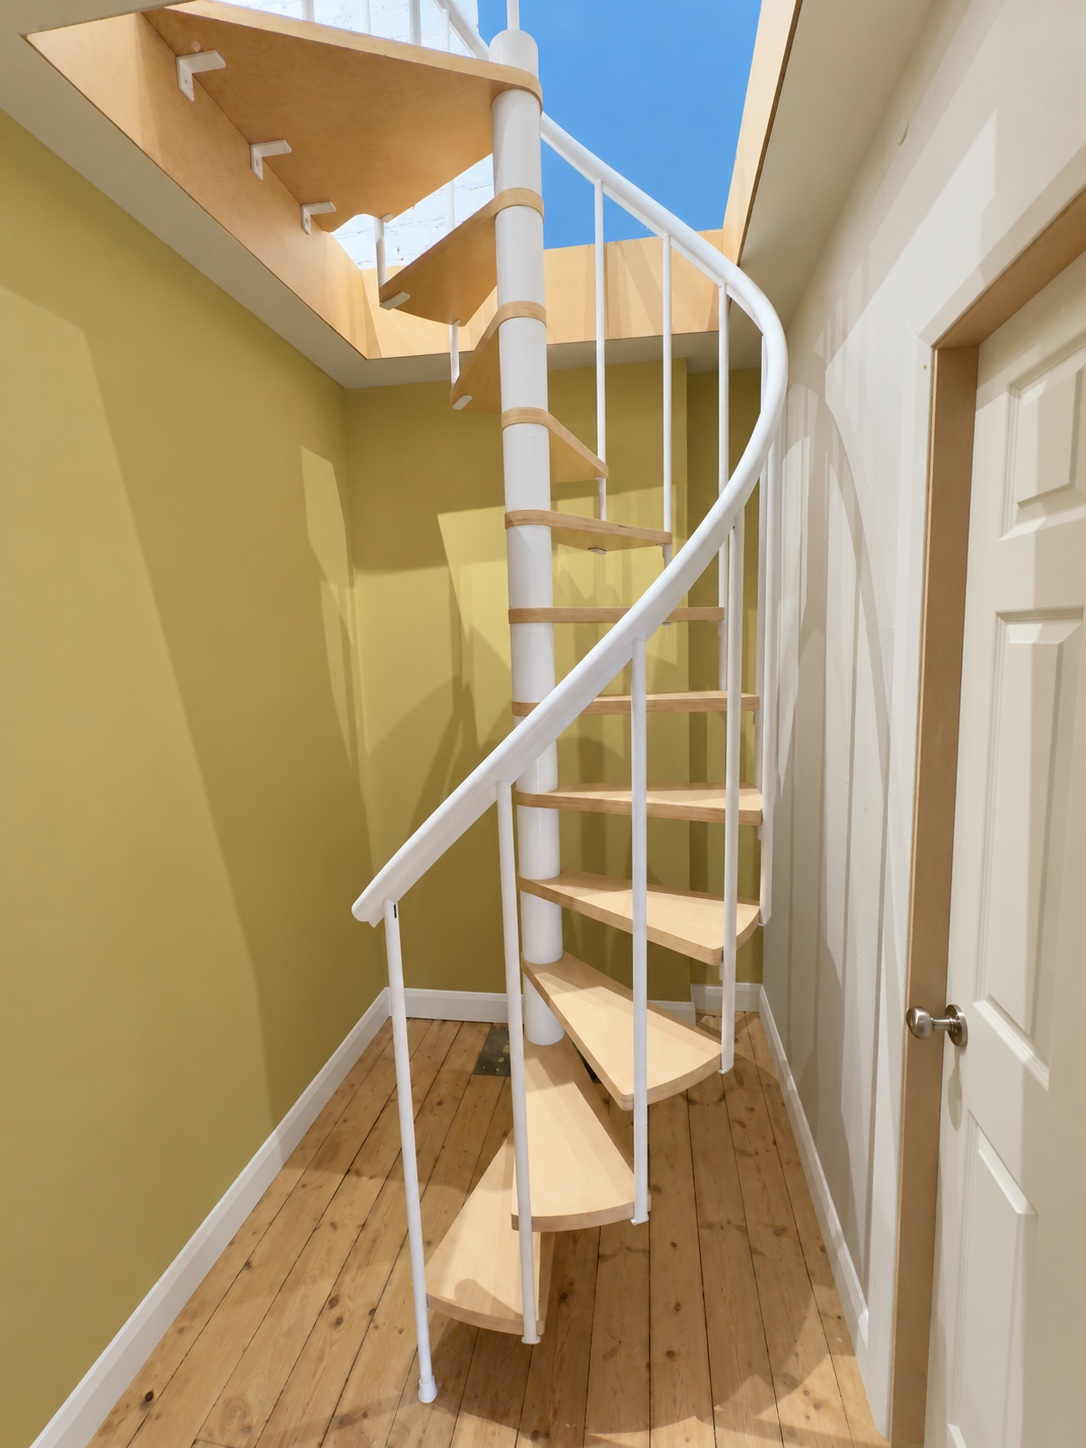
A compact footprint, a striking curve and warm timber underfoot. This spiral staircase brings character to the interior while connecting the two levels without the long run of a conventional staircase.
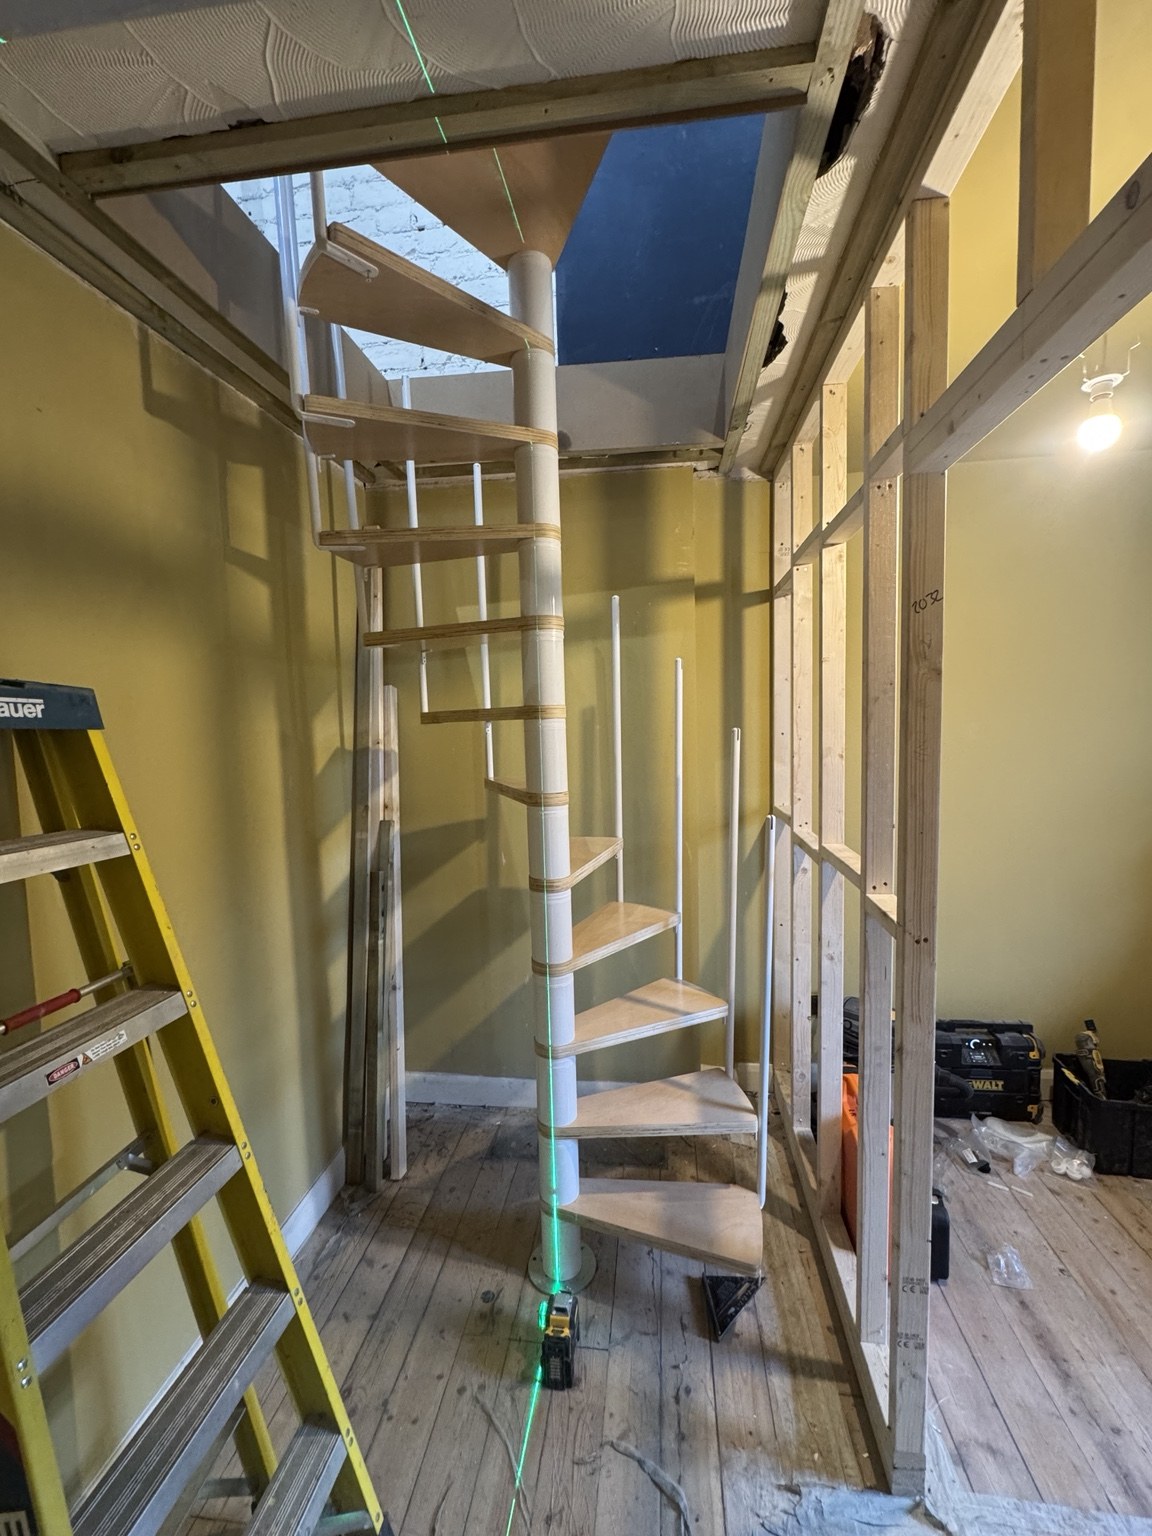
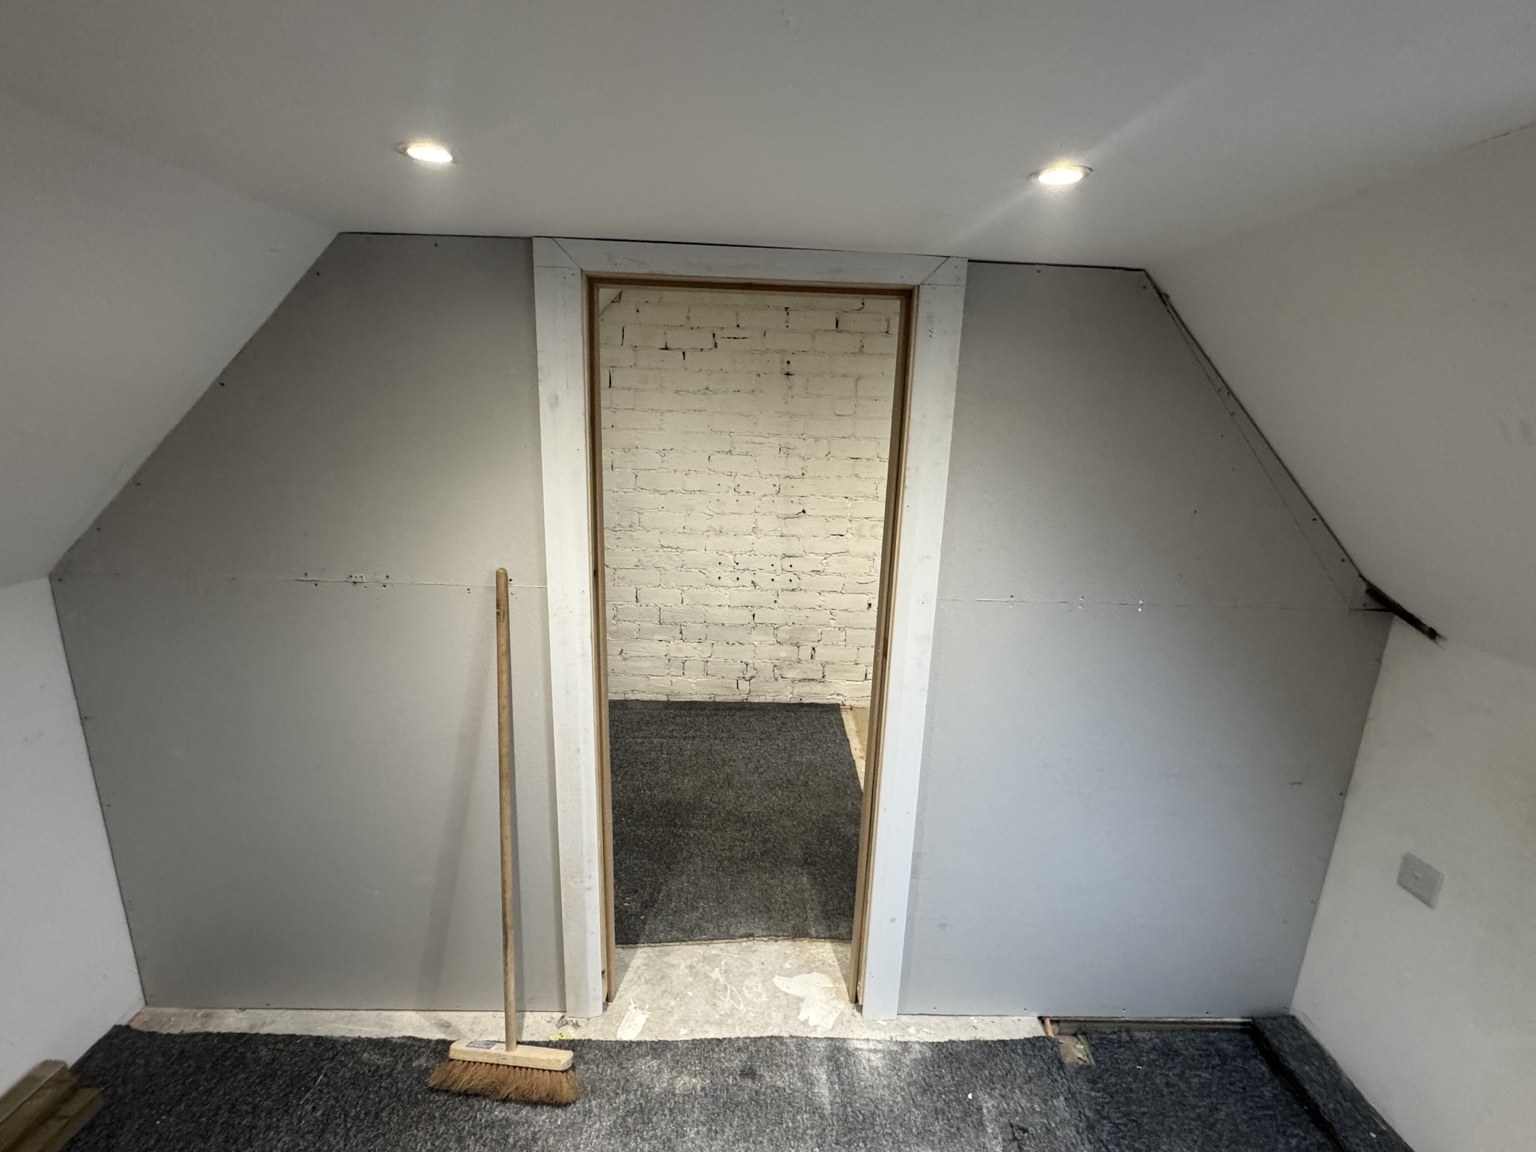
The work involved more than fitting the stairs. Timber studwork, a plasterboard partition and doorway, and lining around the stair opening help bring the surrounding space together. Careful setting out was key to positioning the staircase within the available opening.
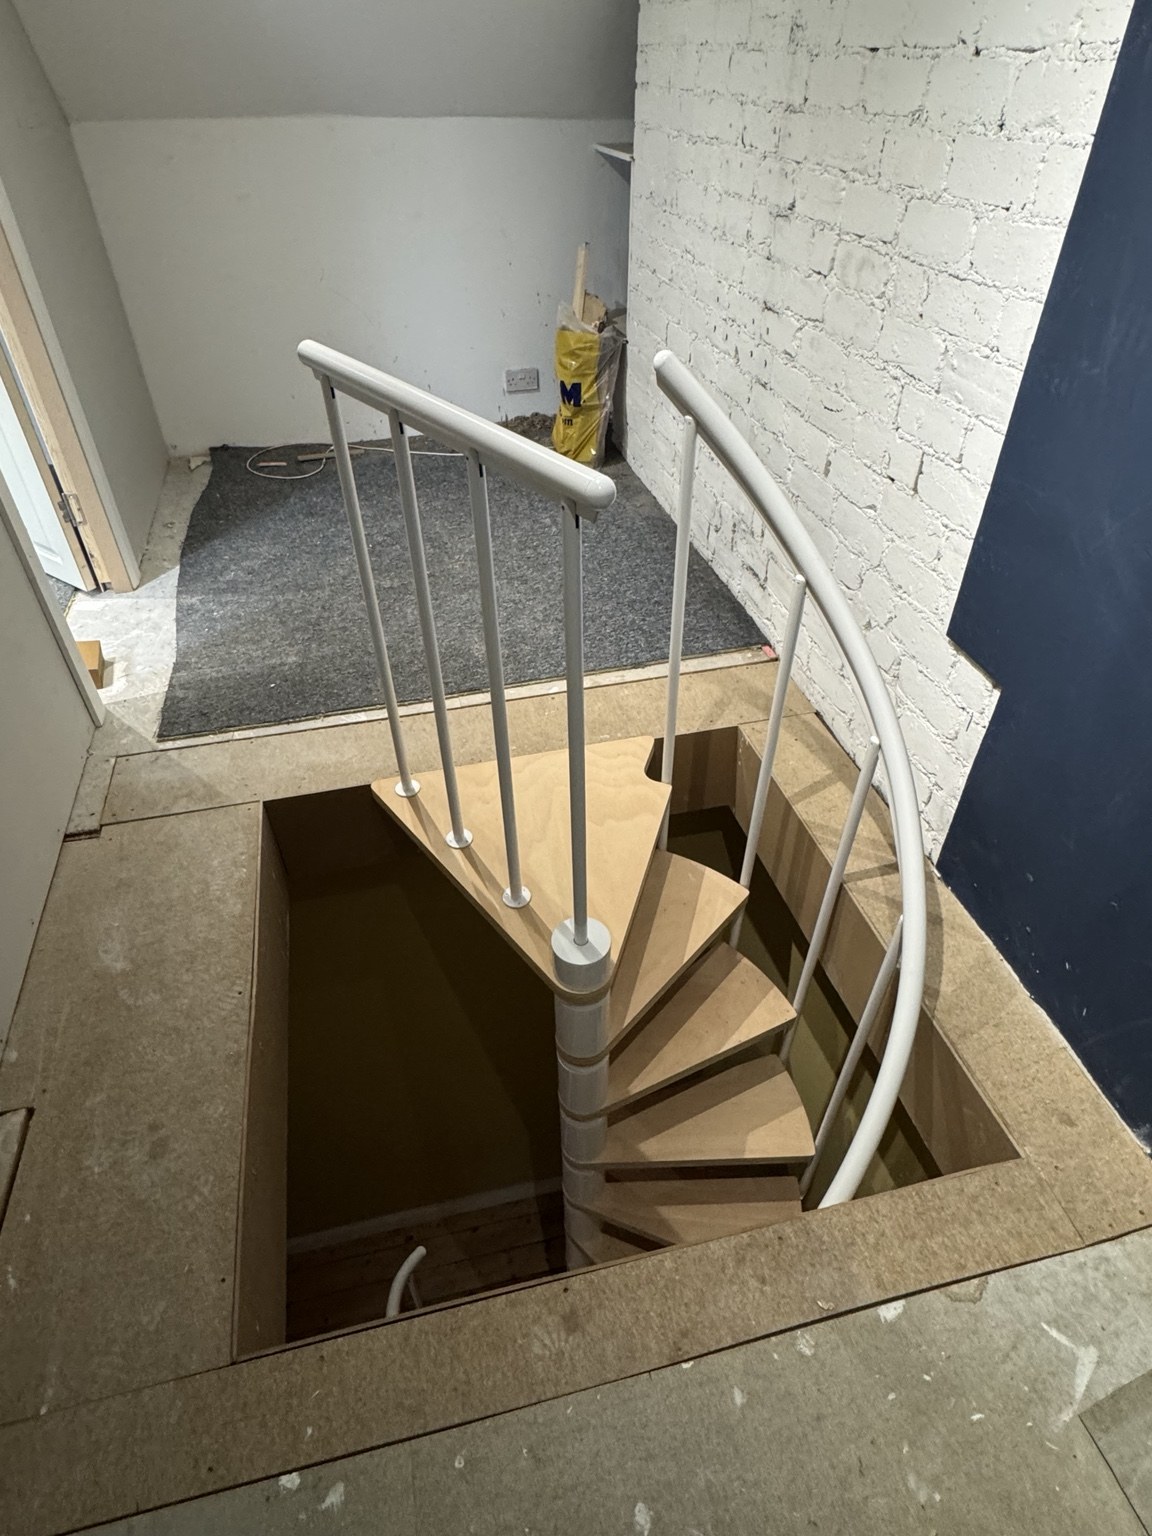
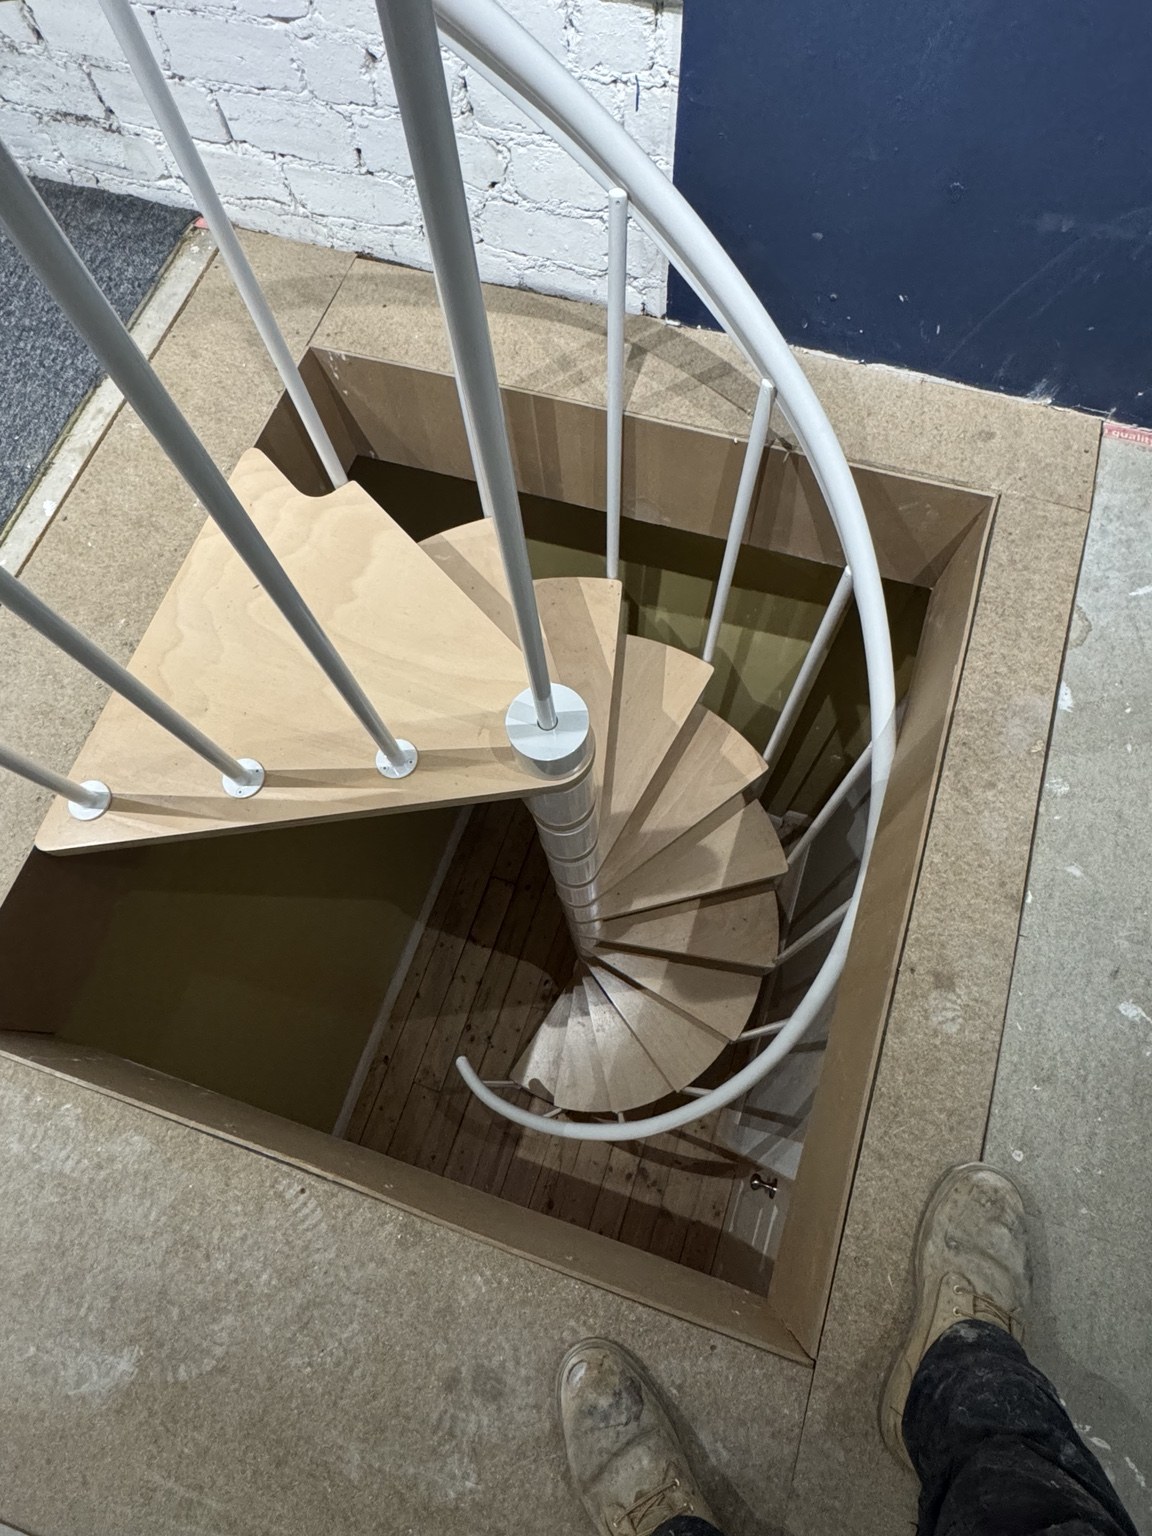
The timber treads are paired with a white centre column, slender balustrades and a curved handrail for a light, open appearance. The gallery follows the installation and surrounding joinery at different stages, with close-up views of the landing and stair details before final decoration.
Project features
- Compact spiral layout connecting two levels
- Timber treads with a white centre column and balustrades
- Curved handrail following the staircase
- Surrounding studwork, partition and doorway formation
- Fitted lining and trim around the stair opening
Planning something similar?
We work across East Kilbride, Glasgow and surrounding areas. Thinking about a staircase or a new layout? Tell us about your space and we can discuss the joinery and installation work needed to bring your ideas to life.
Discuss your projectFrom fitting to the finer details
Take a closer look at the staircase and the joinery around it. Tap any photo to view it in full.