More room to enjoy your home
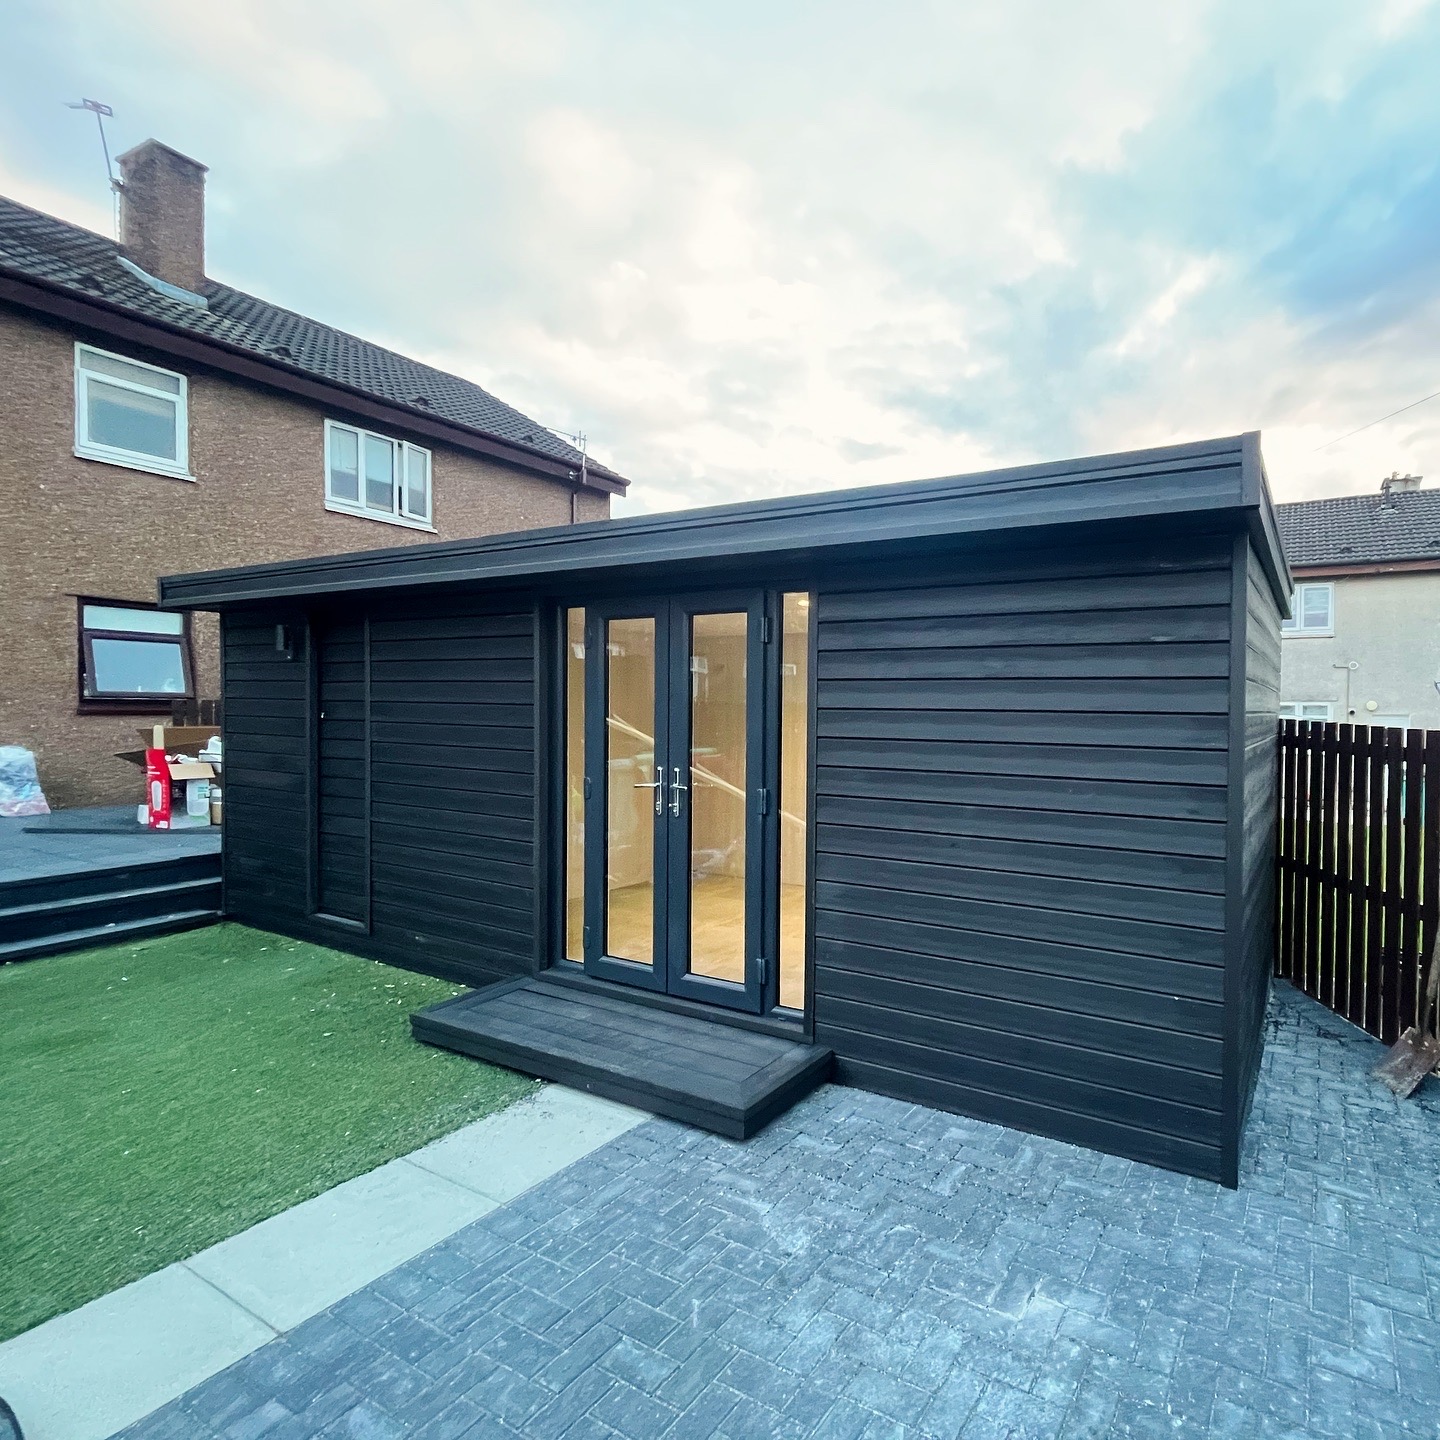
A space to switch off, spend time together and make more of the garden. This bespoke composite-clad garden room pairs a bold, dark exterior with a bright interior, creating a welcoming retreat just a few steps from the house.
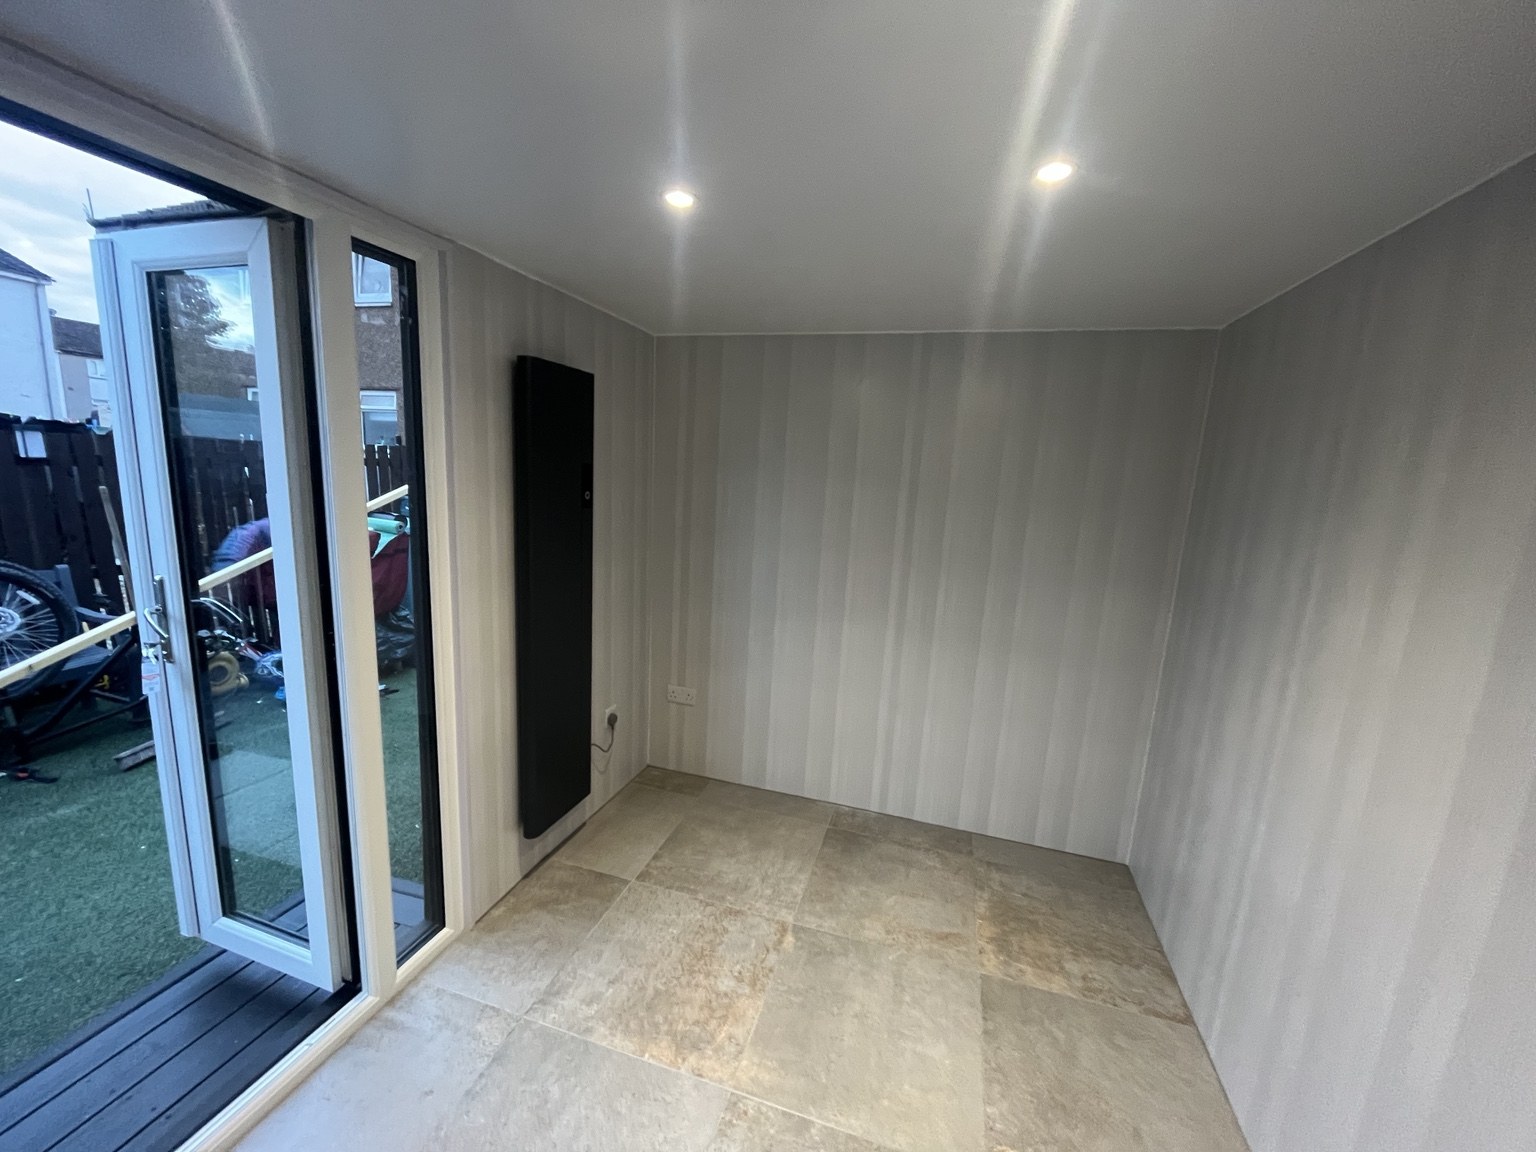
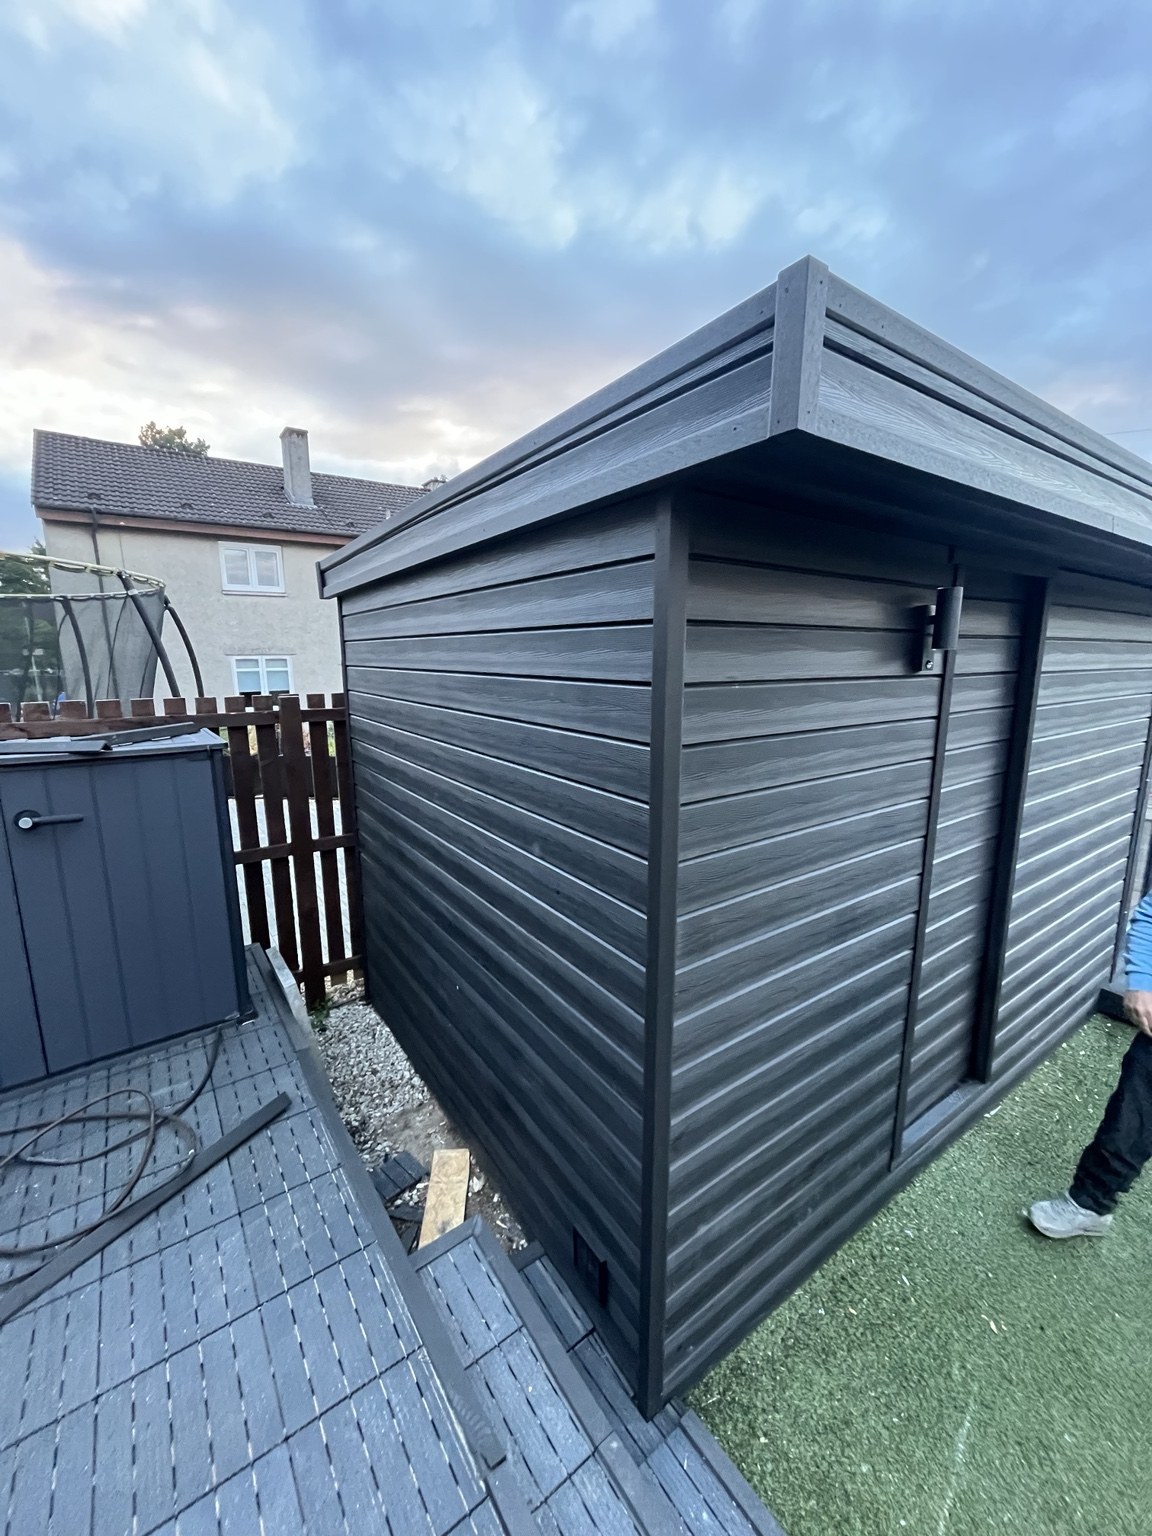
Horizontal composite cladding, a clean roofline and a matching entrance step give the outside a smart, coordinated finish. Glazed double doors bring natural light into the room and open it up to the garden.
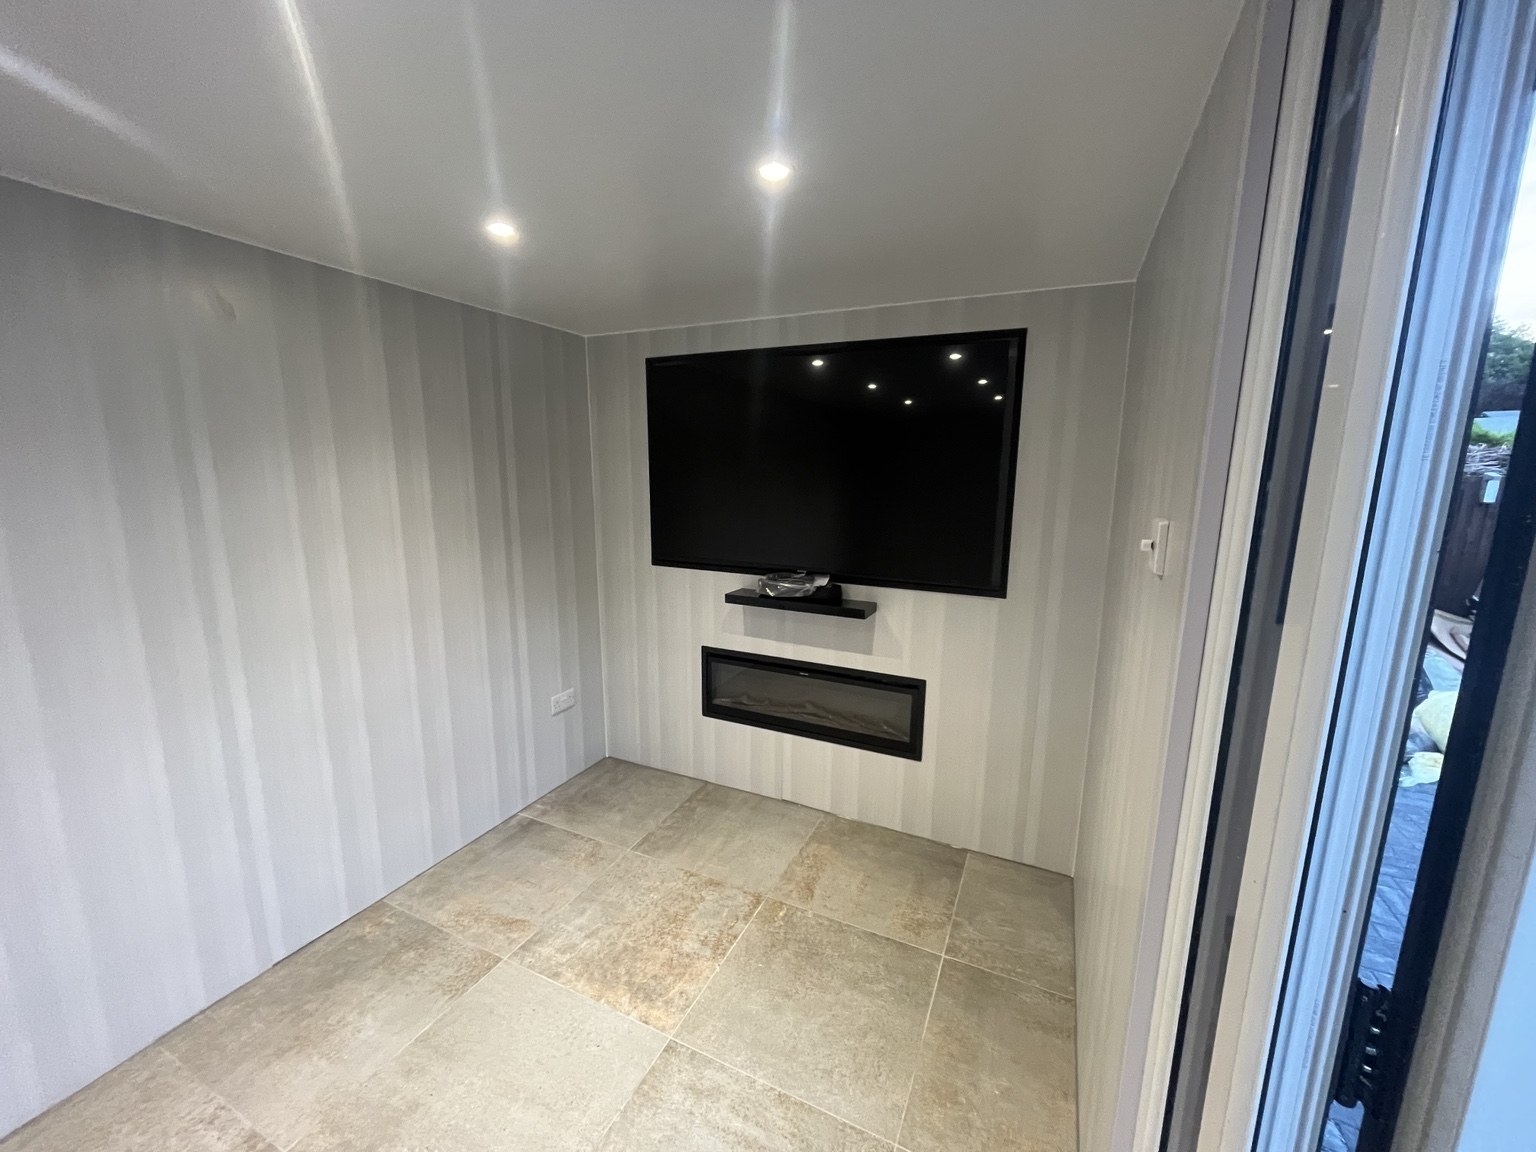
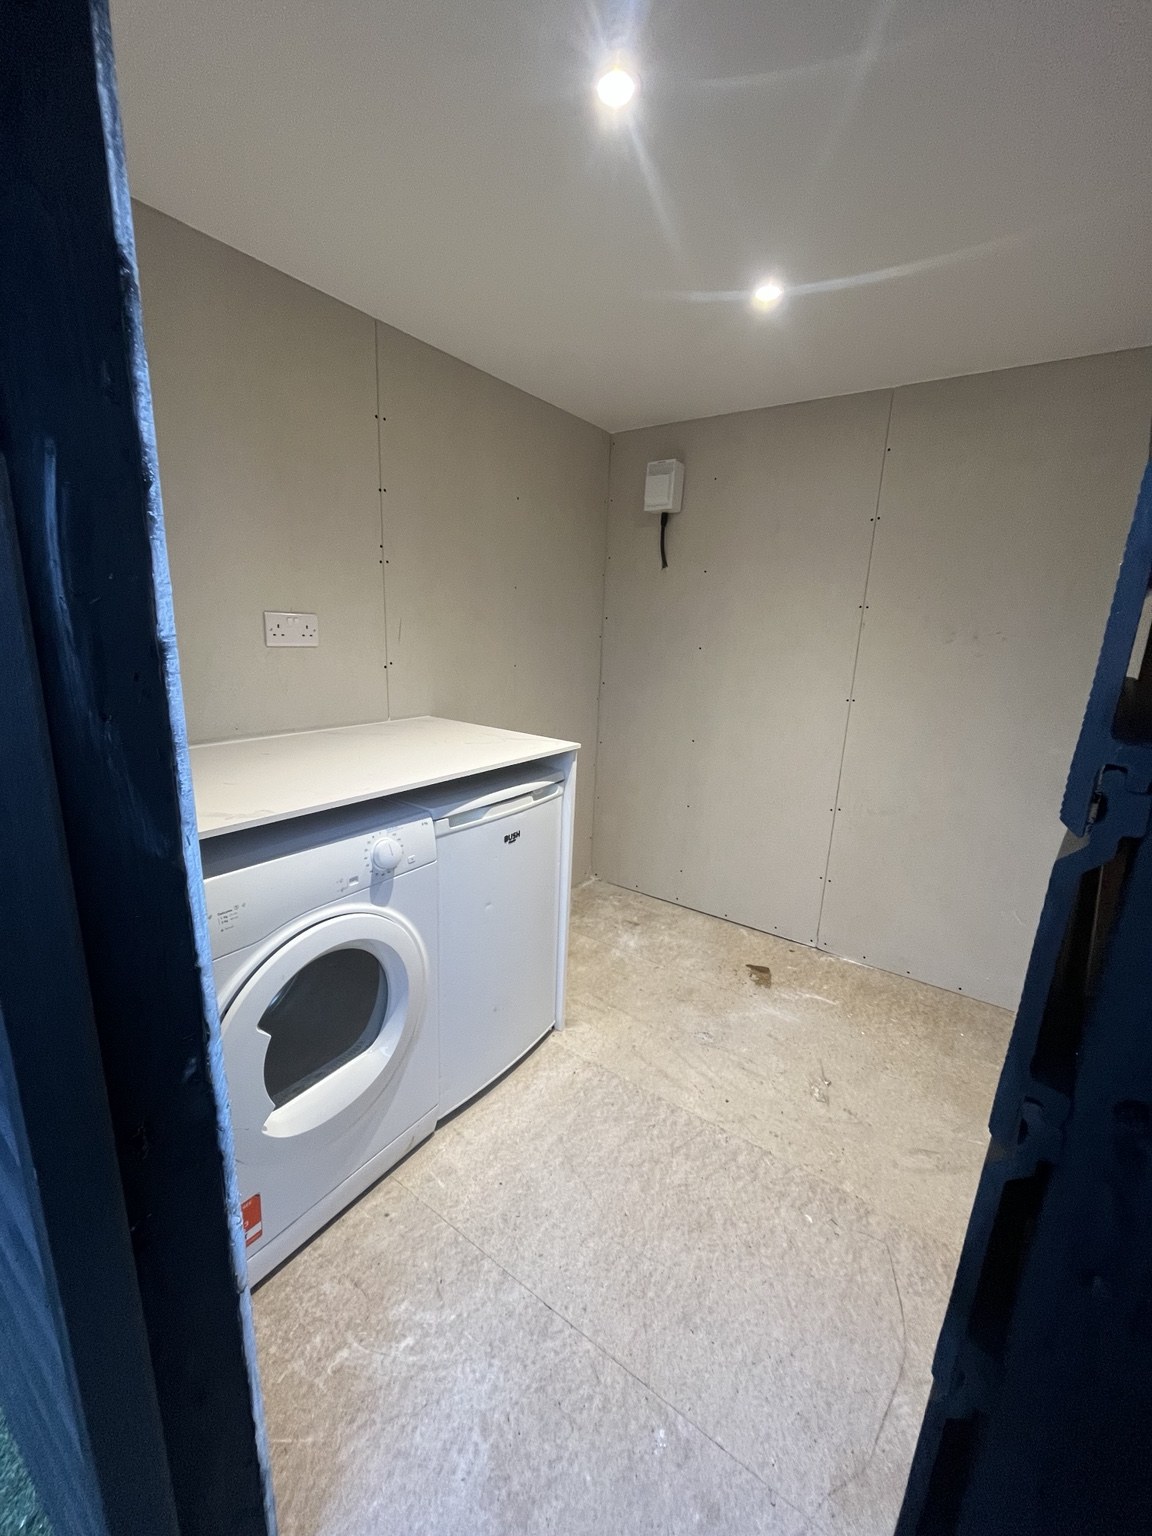
Inside, light wall panelling and recessed ceiling lights keep the space feeling fresh and inviting. A wall-mounted television and electric fire create a focal point for relaxing, while a separate utility area adds useful everyday space.
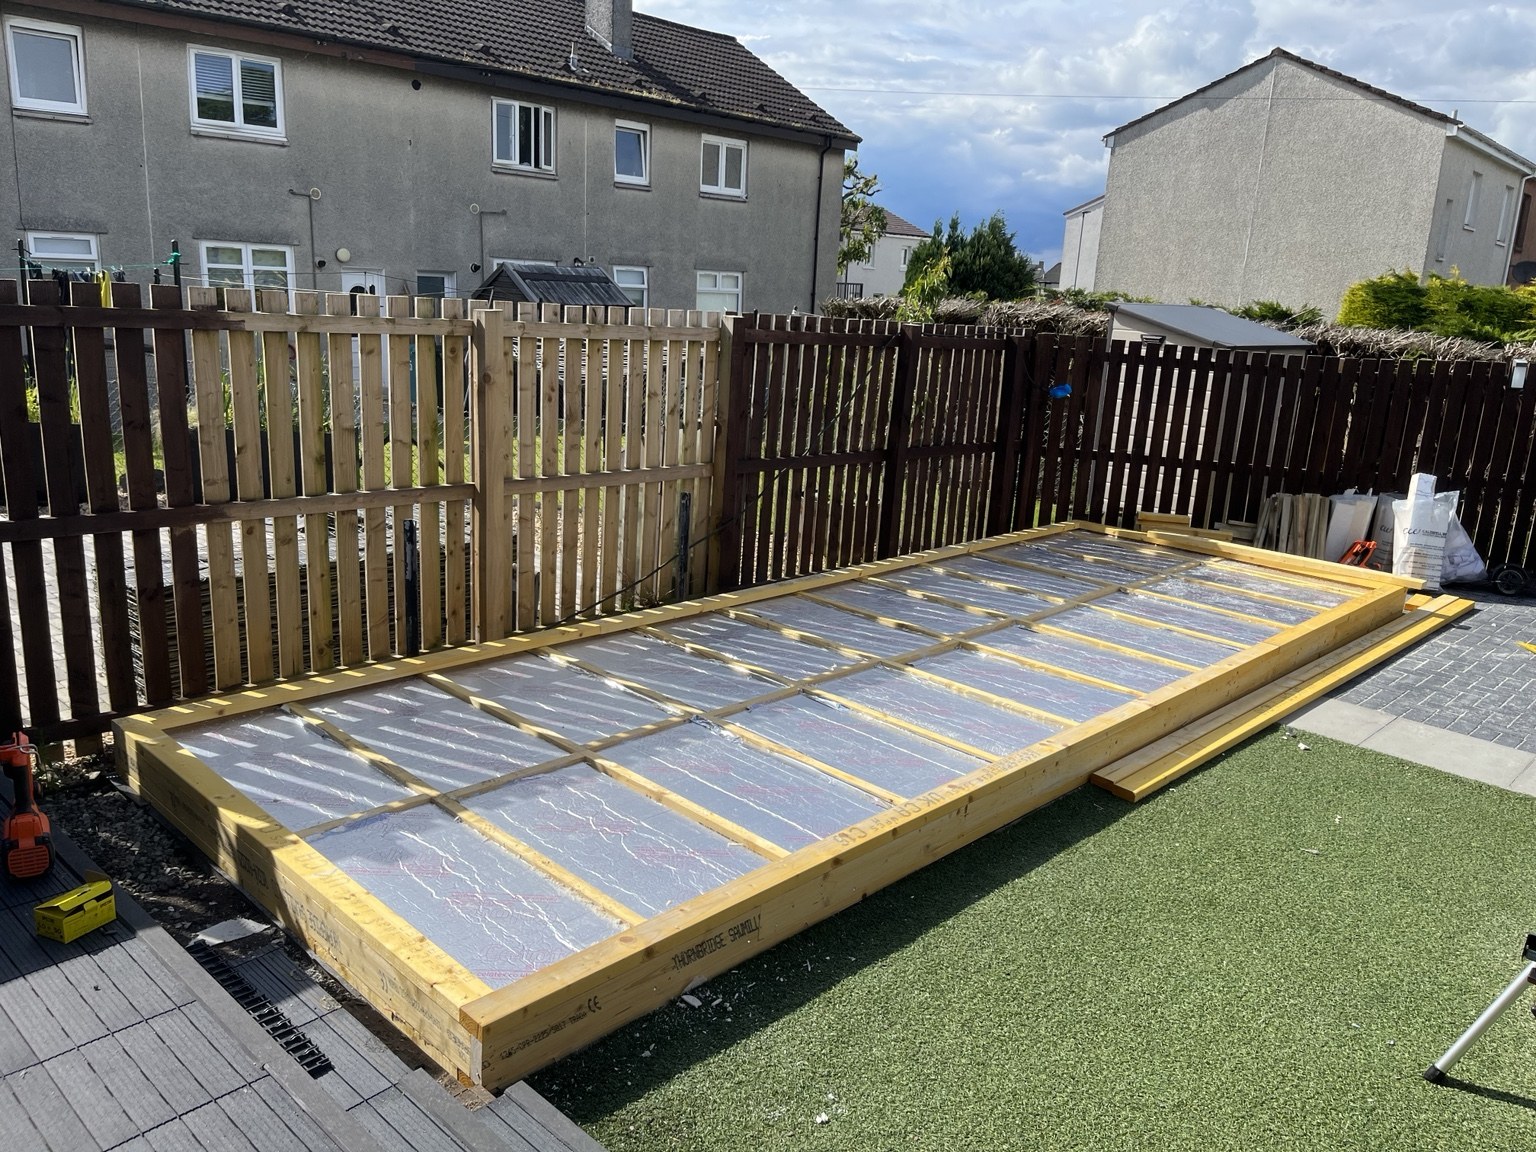
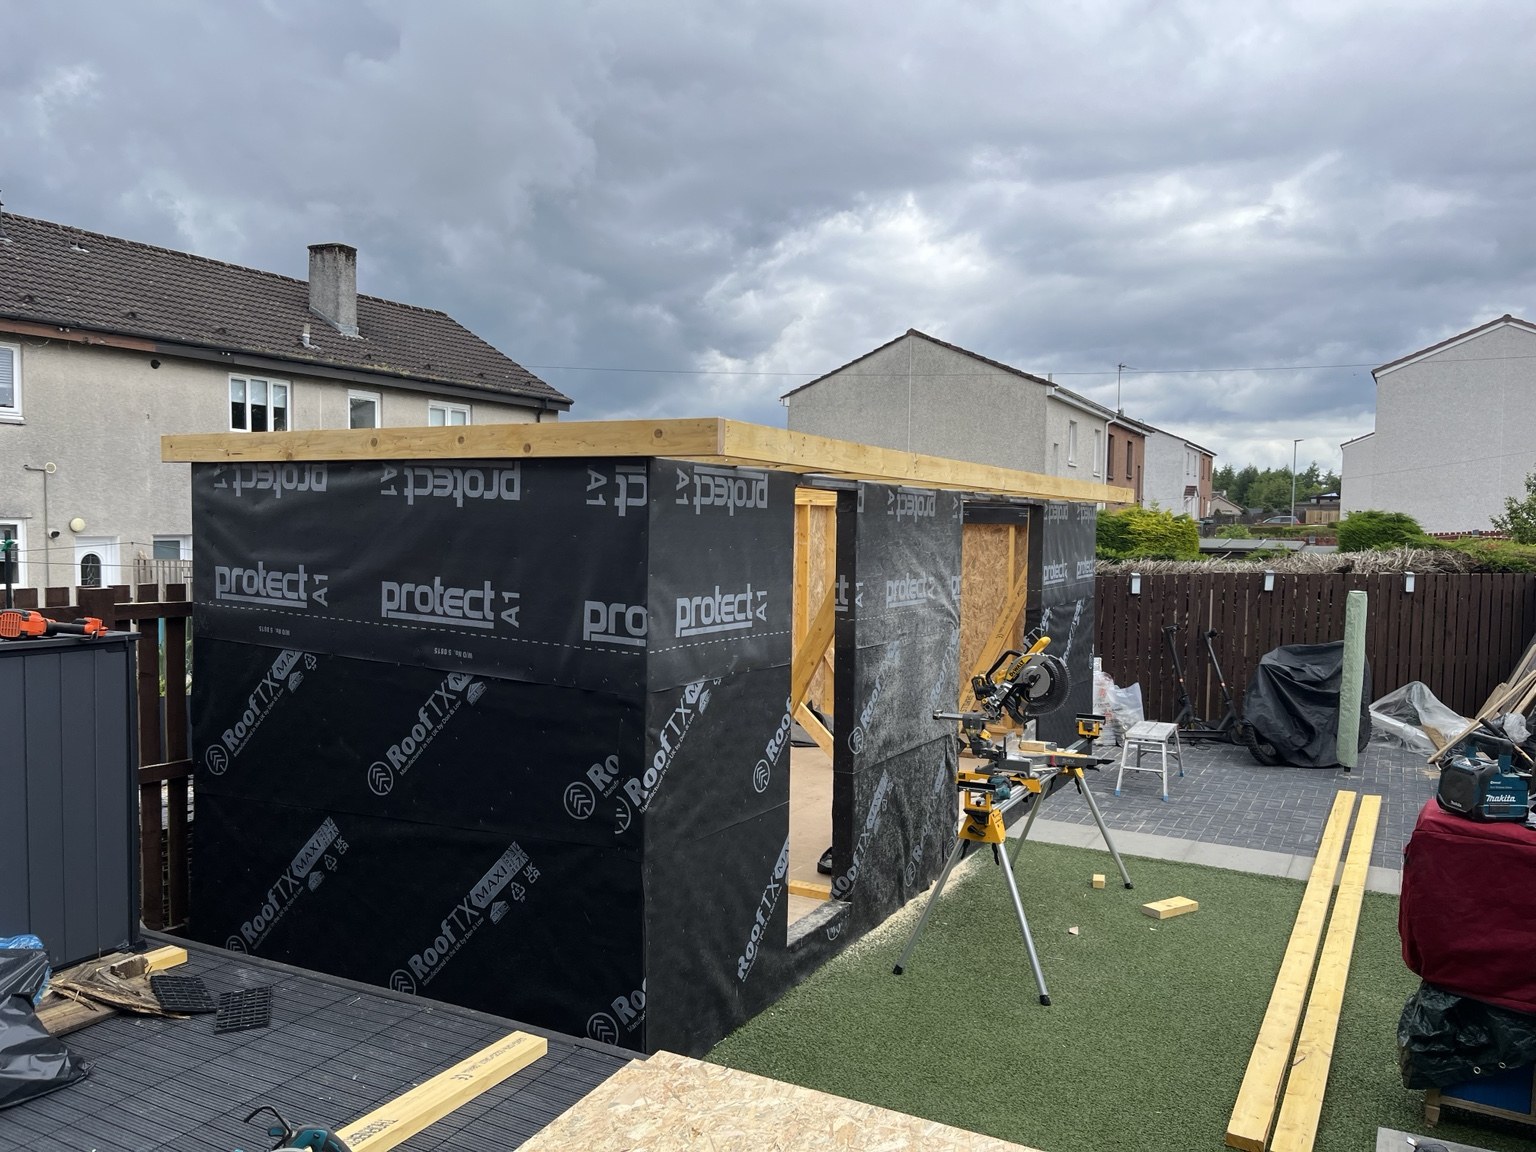
The gallery also shows the work beneath the finish, from insulation between the floor joists to the structure taking shape. It is a closer look at how a garden space becomes a practical addition to the home.
Project features
- Insulated floor framing
- Dark horizontal composite cladding and matching entrance step
- Glazed double doors opening onto the garden
- Light wall panelling and recessed ceiling lighting
- Television and electric fire feature
- Separate utility area
Planning something similar?
We work across East Kilbride, Glasgow and surrounding areas. Looking for a garden retreat, workspace or extra room for everyday life? Tell us how you would like to use it, and we can discuss a layout and finish to suit your garden.
Discuss your projectFrom the build to the finished room
Explore the exterior, step inside and see the construction stages behind the finished space. Tap any photo to view it in full.